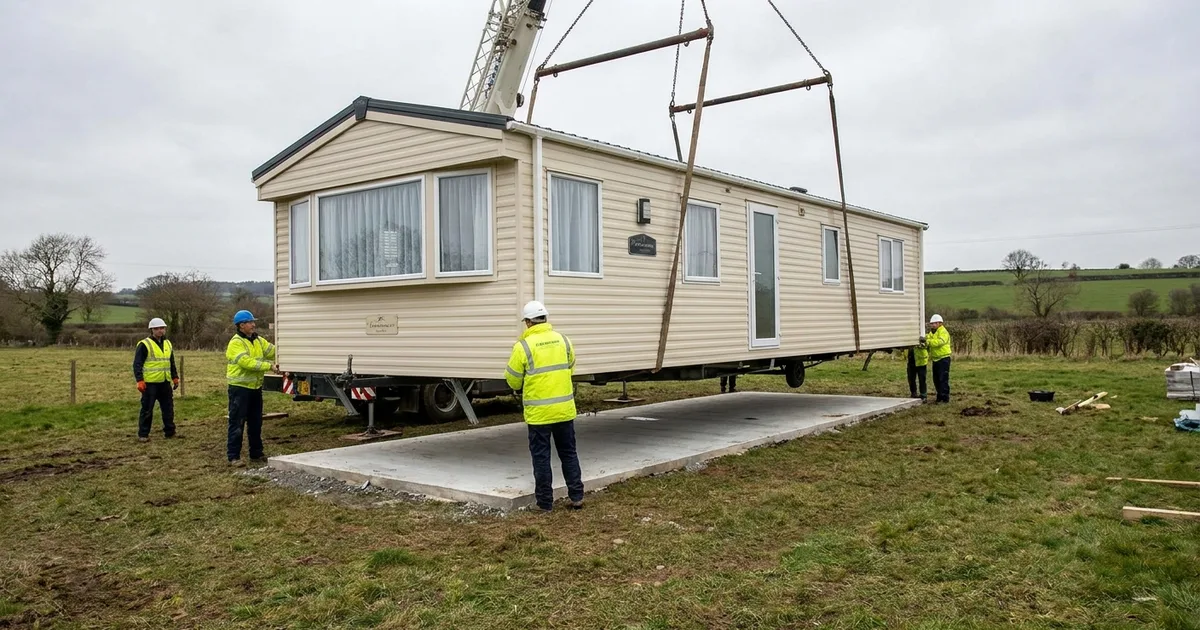
Most static caravan deliveries that go wrong don’t fail because the base wasn’t ready. They fail because nobody measured the gate. Static caravan site preparation is really three separate jobs, and the one that catches buyers out is not the one they spend their money on.
Those three jobs are the base the caravan sits on, the utilities that make it liveable, and the access route the delivery lorry needs to physically get it onto your land. The retailers and siting companies who write about this cover the base in detail, mention utilities in a sentence, and treat access as a throwaway bullet. We drive the lorry and lower the caravan into place, so this guide does the opposite. It gives you the numbers on all three, and it spends the most time on the one nobody measures.
So this guide gives you measurements, not reassurance: the base spec to the millimetre, the utilities rules that decide approvals, and the access numbers that decide whether the lorry gets in. Access is the one buyers barely think about, and it is the one most likely to blow up a delivery date.
Why Static Caravan Site Preparation Decides Whether Delivery Day Goes Smoothly
Siting a static caravan on private land puts the entire groundwork burden on you. A managed holiday park pitch comes with a base already laid, mains connections in place, and an established route the transporter has used before. Your own plot comes with none of that. You are the site operator now, and every part of it is yours to get right before the caravan arrives.
These three requirements are interdependent and they run in sequence. Access has to be confirmed before a transport quote can be firm, because it dictates the vehicle and the plan. Base preparation needs 10 to 14 days of cure time built in well ahead of delivery, so it cannot be a last-minute job. Utilities are finished after the caravan is sited, but the position you choose has to account for them from day one.
Get the access assessment wrong on the day and you are looking at a re-route, a smaller vehicle, crane hire at roughly £1,500 to £2,000, or the caravan being turned away and rescheduled entirely. Our static caravan moving cost guide breaks down what a move actually costs, but the point here is simpler: those failure costs dwarf the price of checking properly in advance.
Choosing and Levelling the Site
The ground under the base matters as much as the base itself. Poor soil or a sloping plot means extra excavation and reinforcement before you pour anything, and that cost is easy to underestimate because it never appears in a base spec sheet. If you have more than one possible position on the plot, the level, free-draining one will always be the cheaper caravan to site, sometimes by thousands.
Drainage is not a late-stage utilities job. Council model conditions require surface water drainage “where appropriate to avoid standing pools of water,” which means it has to be solved at the levelling and base stage, not bolted on afterwards. Water sitting around the base undermines everything you build on it.
Decide orientation and the access route together at this stage, not separately. The spot you pick determines whether the access checklist later in this guide is even achievable. A perfect position the lorry cannot reach is not a position at all.
The Base: What Static Caravan Base Preparation Actually Means
Two base types are commonly used: a full concrete raft, or concrete strip foundations. A packed hardcore sub-base is sometimes used for lighter or temporary installs, but it is not the standard spec for a permanent siting, so treat the concrete options as your default.
For a concrete raft, the industry practice figures are 150mm of well-consolidated hardcore sub-base topped with 100mm of steel-reinforced concrete meeting BS EN 206-1, the concrete specification standard. The finished base should be at least 200mm wider than the caravan’s wheelbase and jacking points on every side, so the jacks land on solid concrete rather than off the edge.
Concrete strip foundations are the alternative. Instead of a full slab, you lay strips at least 1m wide at roughly 1.8m centres, on the same 150mm hardcore sub-base, but with a deeper 150mm layer of reinforced concrete. Strips support the load-bearing points rather than the whole footprint, which suits some plots better and uses less concrete.
Cure time is the part people treat as optional and it is the one that will wreck a schedule. The concrete needs at least 10 days to cure in warm weather, and 14 days in cold weather, before the caravan is sited on it. Booking your delivery date before the concrete has cured is the single most avoidable planning mistake in this whole process. Lay the base, count the days, then book.
One honest caveat. These base figures come from the industry document that underpins siting work, the Guidelines of Good Practice for Transportation, Siting and Commissioning, not a British Standard written specifically for caravan foundations. They are best-practice guidance that a competent siting contractor or building control officer will expect to see, not statutory law. That distinction does not make them optional, it just means you should treat them as the professional standard rather than a legal minimum. With the base sorted, the caravan still needs to be made liveable, and that is four separate connections, each with its own rule on who can do the work.
Utilities Checklist: What Utilities Does a Static Caravan Need
Four services need connecting: electricity, water, gas and foul drainage. Every source agrees these require qualified professionals rather than DIY, and for water and drainage that is not just safety advice, it is written into council site-licence conditions. This is the point where doing it yourself to save money can cost you an approval later.
Foul drainage is where competitor guides go quiet, so read this part twice. There are exactly two acceptable routes. You connect to the public sewer or sewage treatment works, or you discharge to a properly constructed septic tank or cesspool that has local authority approval. An unapproved septic tank is not a legitimate option. If there is no mains sewer near your plot, the room and approval for a septic tank has to be part of your site choice, not an afterthought once the caravan is in place.
The competency requirement is worth quoting directly, because it sets the bar. Work on water supplies, drains and sewers, the Durham County Council model conditions state, “shall be carried out only by persons who are qualified in the particular type of work being undertaken and in accordance with current relevant legislation and British or European Standards.” Cornwall and the Isle of Wight publish the same wording, so this is standard across UK councils, not a local quirk.
The practical takeaway is to choose the site with these four connections in mind from day one. Proximity to the mains, room for a septic tank where there is no sewer, and a sensible run for the electricity supply all get much more expensive to fix once the caravan is sitting on its base. Retrofitting utilities is the kind of cost that turns a tidy project into an overspend.
Base and utilities are things you control on your own land. Access is different. It is a test the site has to pass for the delivery vehicle itself, and it is the one buyers most often get wrong.
Static Caravan Site Access Requirements for Delivery
This is the section only a transporter can write properly, because none of the top-ranking pages are written by one. A common cause of delayed and aborted deliveries, according to siting-company guidance, is access that looked fine on paper and failed in reality. Here are the numbers that decide it.
Width. The rule of thumb is 12 inches of clearance either side on a straight run, so a caravan 12ft wide needs 14ft of usable access. The trap is that a caravan’s real width is larger than its nominal size once you count door handles, gutters and window frames. A “12ft” caravan can measure 12ft 6in, which means a gap of 12ft 8in that looks fine on paper will not actually fit it. Measure gate posts at their narrowest point, and remember the hinges and gate sit inboard of the posts, eating into the gap further.
Manoeuvring space. Even a dead-straight approach needs an extra 2ft of room beyond the caravan’s own footprint. That is on top of the width clearance above, not instead of it, so build it into your measurement rather than hoping the two overlap.
Height. A loaded delivery vehicle stands roughly 14ft 6in to 16ft high, about the height of a double-decker bus. Overhead obstructions such as trees, power lines and low bridges or arches on the route have to be checked at that height, not at ground level. This is easy to miss because the empty route looks perfectly clear when you walk it.
Length and turning. Loaded lorries run 45ft to 55ft long and can only make sweeping turns because of the overhang. A route with sharp corners can fail even when the width and height both technically clear. Walk the approach imagining a vehicle that long trying to swing round each bend.
Ground bearing. A static caravan weighs roughly 5 tons. Soft or wet ground can get the transporter stuck on the way to the base, independent of whether the base itself is ready. The last few metres onto a rain-soaked plot are a classic failure point.
Obstructions. Tree stumps, telephone poles and similar fixed objects are a genuine risk, because static caravans are rolled into position rather than lifted over obstacles as standard. If something cannot be removed, crane hire to lift over it typically adds £1,500 to £2,000 to the job.
Get access assessed and confirmed before you book a fixed delivery date, not after. It is the one variable that can blow up a schedule the base and utilities work never will. Once you know access is achievable and want the fuller delivery-day picture, our static caravan transport guide covers how the move itself is planned and run.
Planning Permission: A Quick Pointer, Not a Repeat
There is one question this guide deliberately does not answer: whether you are legally allowed to keep a caravan on this land at all. Physical readiness and planning permission are separate approvals, and a perfectly prepared site still fails if the local authority says no. Sort both in parallel, not in sequence.
For the full legal picture, including the caravan exemptions, the local authority checks, and when permission is and is not required, read our dedicated static caravan planning permission guide. Once planning, base, utilities and access are all confirmed, here is the shortlist to run through before you book delivery.
Pre-Delivery Checklist: The Short Version
This is the version to screenshot or print. Everything here is expanded in the sections above.
- Base: hardcore and reinforced concrete laid to spec, at least 200mm wider than the wheelbase, and cured for at least 10 to 14 days before siting.
- Utilities: electricity, water, gas and drainage arranged with qualified installers, and the foul drainage route (mains sewer, or an approved septic tank or cesspool) confirmed with the local authority.
- Access: gate or gap width measured at its narrowest point, with 12 inches clearance either side plus a 2ft manoeuvring allowance, the overhead route checked at 14ft 6in to 16ft, the route checked for sharp turns, and the ground checked for soft or wet spots.
- Planning: permission confirmed with the local authority or via the dedicated planning permission guide.
Run all four and the delivery goes ahead first time. Skip the access line and it is the one that comes back to bite you on the day.